Furniture Dimensions and Tolerances in Foshan: Drawings and Acceptance
Separate design, site, production and acceptance dimensions, then define measurement references and tolerances for critical interfaces.
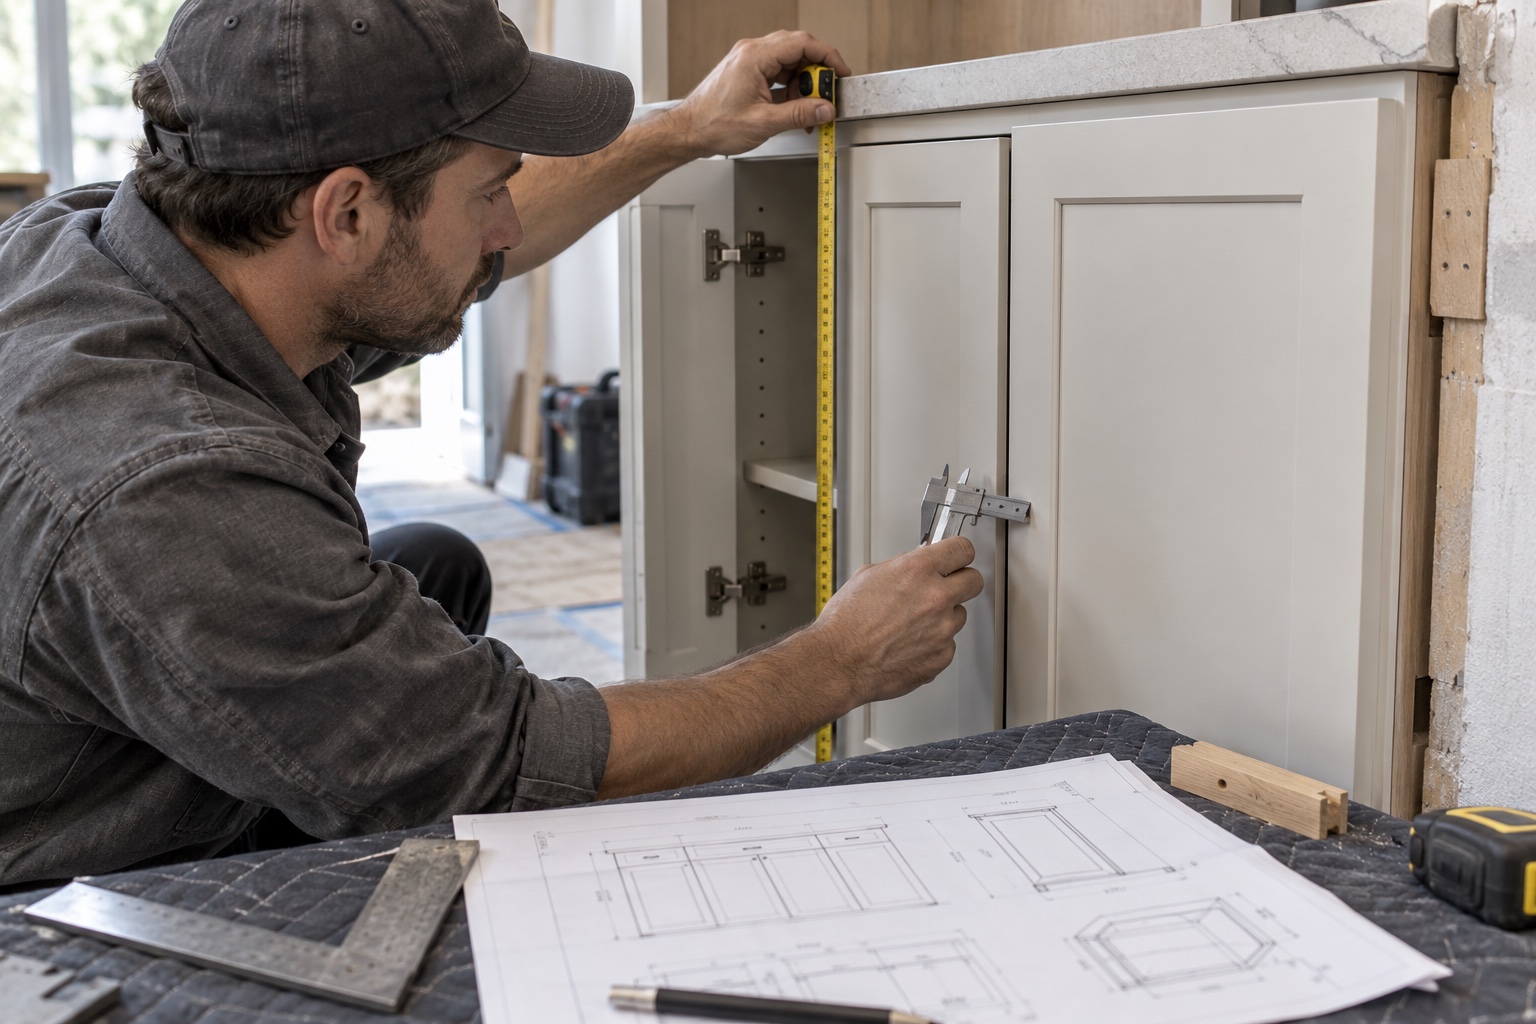
Custom furniture cannot be controlled by one set of “accurate dimensions.” Separate site conditions, design dimensions, production dimensions and finished acceptance measurements, then define references, tolerances and out-of-tolerance actions for installation interfaces, gaps, drawers, tops and adjacent work.
Scope of this guide
This guide provides an execution framework for furniture sourcing and product selection. Contract, inspection, freight, installation and destination-country requirements should be confirmed in writing by the relevant supplier or professional adviser.
Set the decision standard first
- Identify dimension source and version
- Define measurement reference points
- Identify critical interface dimensions
- Set tolerance and measurement method
What to define and retain
| Specification field | What to define |
|---|---|
| Identify dimension source and version | Date and prioritise architectural drawings, site measurements, approved shop drawings and production sheets |
| Define measurement reference points | State whether measurement starts from finished surface, wall line, centreline, edge or hardware hole |
| Identify critical interface dimensions | Prioritise recesses, door gaps, drawer clearance, top cut-outs, plinths and neighbouring elements |
| Set tolerance and measurement method | Define tool, measurement location, environmental condition and acceptable range for each critical area |
| Agree treatment of out-of-tolerance work | Separate site adjustment, repair, remake or design approval and retain the decision and responsibility |
Recommended workflow
- Identify dimension source and version: Date and prioritise architectural drawings, site measurements, approved shop drawings and production sheets
- Define measurement reference points: State whether measurement starts from finished surface, wall line, centreline, edge or hardware hole
- Identify critical interface dimensions: Prioritise recesses, door gaps, drawer clearance, top cut-outs, plinths and neighbouring elements
- Set tolerance and measurement method: Define tool, measurement location, environmental condition and acceptable range for each critical area
- Agree treatment of out-of-tolerance work: Separate site adjustment, repair, remake or design approval and retain the decision and responsibility
At every step, retain the product ID, version, date, owner and written confirmation so critical decisions do not remain only in chats or verbal discussions.
Common execution problems
- If this is not defined in writing: Identify dimension source and version — Date and prioritise architectural drawings, site measurements, approved shop drawings and production sheets
- If this is not defined in writing: Define measurement reference points — State whether measurement starts from finished surface, wall line, centreline, edge or hardware hole
- If this is not defined in writing: Identify critical interface dimensions — Prioritise recesses, door gaps, drawer clearance, top cut-outs, plinths and neighbouring elements
Execution checklist
- Confirmed and retained: Define measurement reference points
- Confirmed and retained: Identify critical interface dimensions
- Confirmed and retained: Set tolerance and measurement method
- Confirmed and retained: Agree treatment of out-of-tolerance work
Related guides on this site
- How to Specify Furniture Hardware in Foshan
- How to Specify Stone Furniture Tops in Foshan
- Knock-Down vs Assembled Furniture for Export from Foshan
Frequently asked questions
Can one tolerance apply to every furniture dimension?
No. Appearance, structure, installation interfaces and moving parts have different importance and measurement methods.
What if the site wall is not plumb?
Record the actual deviation and decide fillers, adjustment or clearance in the shop drawing before production.
Put measurement references and critical interfaces into the drawing first
For project-specific execution, prepare the destination country, room list, quantities, critical dimensions, material preferences, budget direction and target timing, then use the contact section on this site.